WinShine · Battery-free sensing for smart spaces
Smart RestroomsRestroom Smart OfficesOffice Smart Hospital Facility ManagementHospital FM Data CentresData Center Campuses & DormitoriesCampus Smart Care & NursingCare
SOLUTION / SMART RESTROOMS

Turn the restroom from a cost centre,
into an operable data node

SMART RESTROOM

Occupancy, footfall, air quality, consumable levels and cleaning response all stream to the cloud in real time; the dashboard shows current status and response time for every restroom.
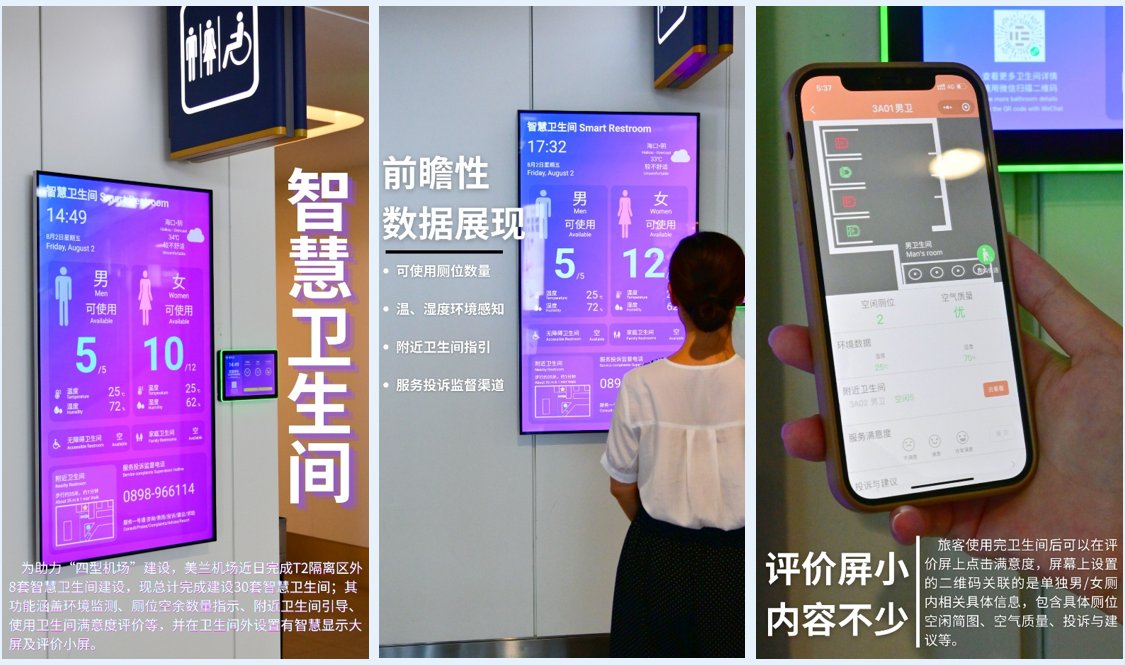
Smart restroom in operation: entrance guidance, data dashboard and feedback mini-program
12 / 20 cubicles freeLive entrance signage
Odour index: normalThresholds trigger ventilation automatically
Three persistent restroom problems

WHAT GOES WRONG TODAY

Passengers cannot tell which cubicle is free

At peak times queues are a matter of luck: no entrance guidance, and the only way to know if a cubicle is free is to walk in.

Odour is only noticed when someone smells it

Ammonia, hydrogen sulphide and smoking cannot be quantified, so ventilation runs all day and problems surface only through complaints.

Cleaning follows shifts, not actual usage

Paper runs out unnoticed, cleaning frequency is disconnected from actual footfall, response times go unmeasured and service quality cannot be assessed.

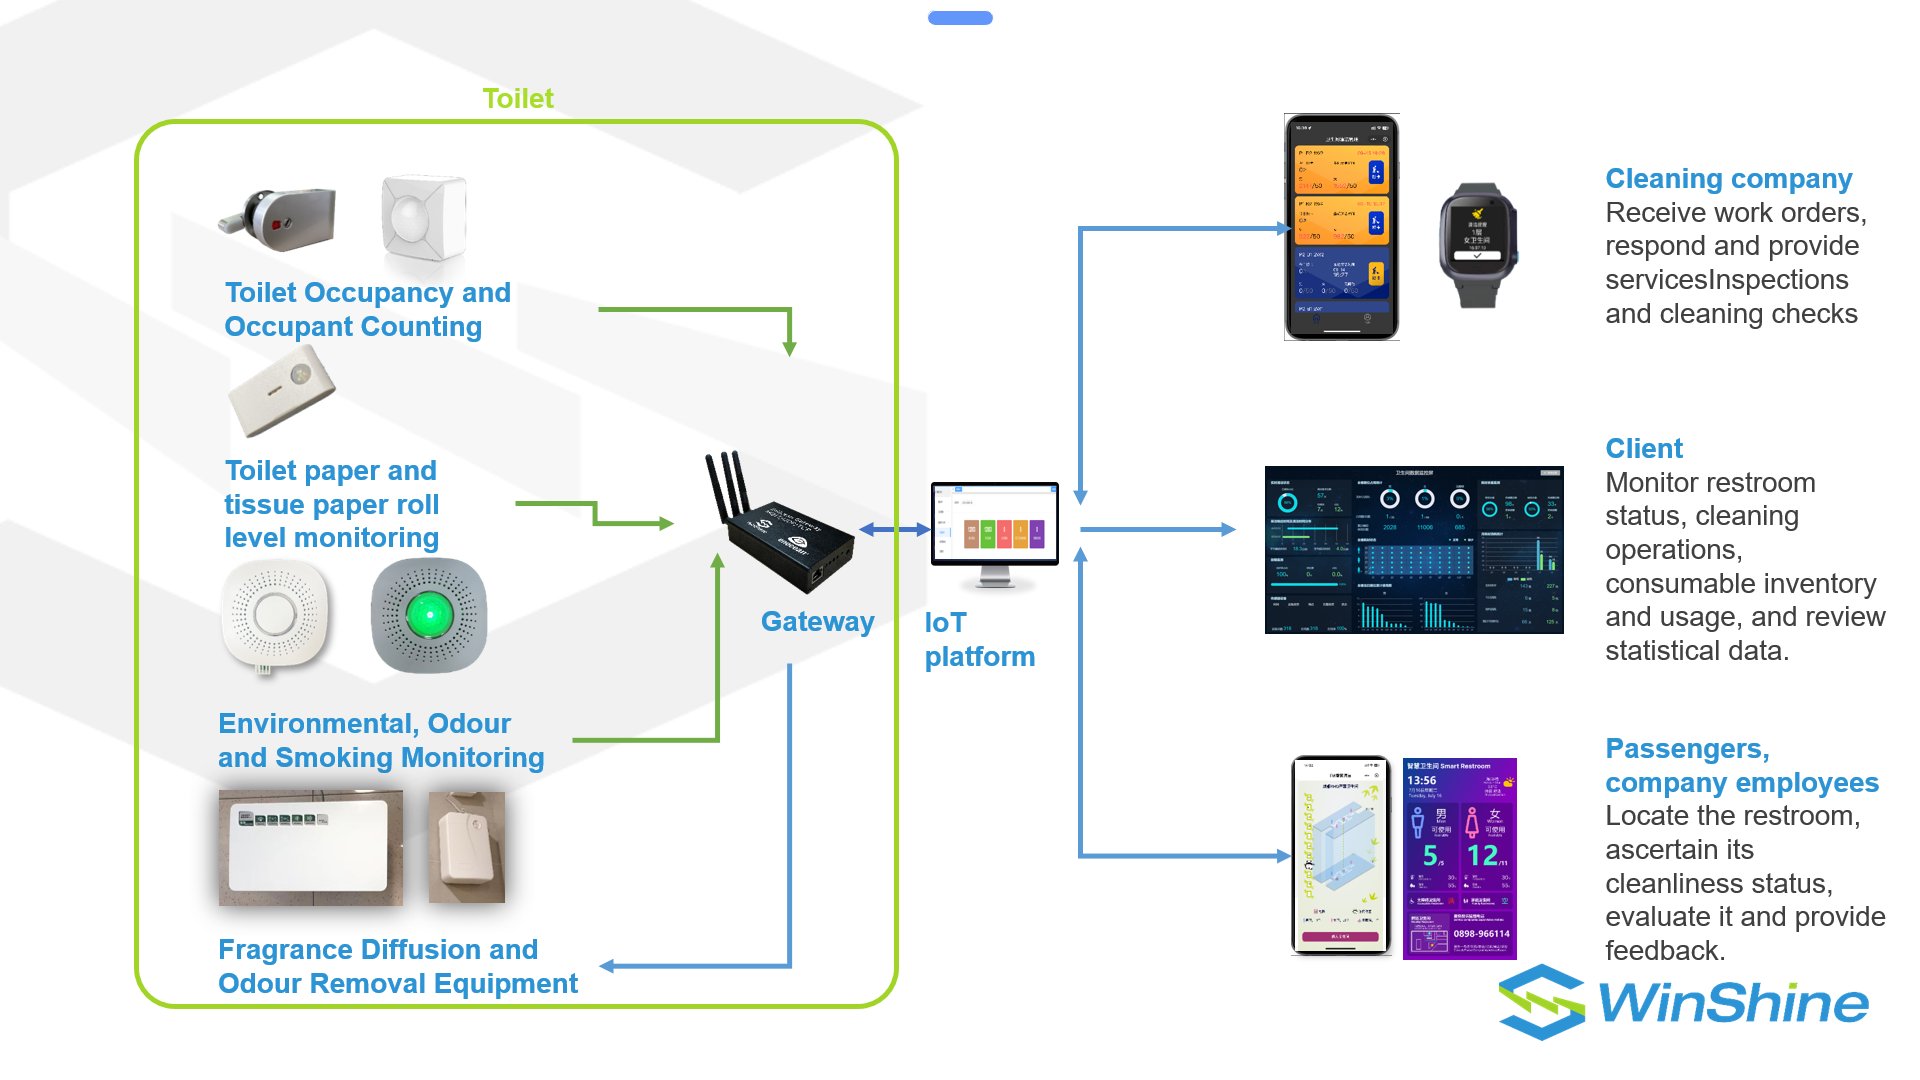
Three-layer architecture: sensing → gateway → platform

SYSTEM ARCHITECTURE
Smart restroom three-layer architecture: sensing, gateway and IoT platform

Sensing layer · battery-free

Door locks, air quality, temperature & humidity, noise, human presence and consumable levels

Network layer · EnOcean

868 MHz wireless; gateway uplink via Wi-Fi / Ethernet / 4G, with optional Aruba APs

Platform layer · private deployment

Dashboards, work orders, cleaning, ratings and reports, with tiered administration and customisable large displays

Six functions, one closed loop

WHAT YOU GET

Cubicle Occupancy Guidance

Door lock sensors determine occupancy; entrance signage and displays show free cubicles while red/green indicators above each cubicle follow in sync.

Footfall & Visit Counting

Bidirectional infrared counters report footfall by hour and gender to support staffing, capacity planning and restroom-ratio reviews.

Air Quality & Odour Monitoring

Live CO₂, ammonia, hydrogen sulphide, TVOC and PM monitoring; thresholds automatically trigger ventilation, deodorisation and sterilisation.

Smoking Detection & Alerts

PM sensors identify smoking and immediately raise audible/visual and voice alerts, logging the event on the platform for traceability.

Consumable Level Monitoring

Distance sensors track toilet paper, tissue and cup levels, automatically generating replacement orders and consumption/inventory reports.

SOS Emergency Call

Self-powered buttons install in cubicles without wiring; one press reaches the duty desk and cleaning terminals, with response and arrival times recorded.

Typical BOM (20-cubicle restroom)

TYPICAL BILL OF MATERIALS
LD-TDLOccupancy detection · kinetic powered, no wiring or batteries · 1 per cubicle
LD-MFSAir quality: PM1/2.5/10 · CO₂ · TVOC · noise · temperature & humidity · 1 per gender zone
LD-MDSConsumables: distance sensing for toilet paper, tissue and cups · automatic replacement orders
LD-PMASmoking detection · audible/visual and voice alerts · events logged on the platform
LD-LEDCubicle indicator · red occupied / green free · 1 per cubicle
Smart lightbox signEntrance guidance display · free cubicles and air quality for each gender · custom sizes

The above is a typical configuration. Actual points depend on cubicle count, ceiling height, zoning and existing network conditions; gateways, repeaters and SOS buttons are added after a site survey.

What changes in management after rollout

AIRPORTS

From 15-minute inspection rounds to a live dashboard

Cubicle status on display, odour thresholds trigger ventilation, cleaning orders are driven by usage intensity, and response and cleaning times are logged for accountability.

HOSPITAL

Restroom and ward smoking control feed the same facility platform

Restroom management joins the hospital facility platform, sharing dispatch rules and KPIs with cleaning, transport and caregiver work orders.

Start with one floor, then replicate across the building

Share your cubicle count, floor area and retrofit constraints and we will prepare a proposal with a model list, point layout and budget range.